
Save
Ask
Tour
Hide
Share
$1,349,900
15 Days On Site

167 E 61st Street 28E
New York (Manhattan), NY 10065

For Sale|Stock Cooperative|Active
2
Beds
3
Total Baths
2
Full Baths
1
Partial Bath
1,342
SqFt
$1,006
/SqFt
1983
Built
County:
New York (Manhattan)
Listing courtesy of ERA/Top Service Realty Inc [email protected]

Due to the health concerns created by Coronavirus we are offering personal 1-1 online video walkthough tours where possible.
Upcoming Open Houses
Due to COVID-19, we recommend you verify Open Houses before attending.
Sun, Oct 25, 1:00 PM - 3:00 PM
167 E 61st Street 28E167 E 61st Street 28E167 E 61st Street 28E167 E 61st Street 28E
Save
Ask
Tour
Hide
Share

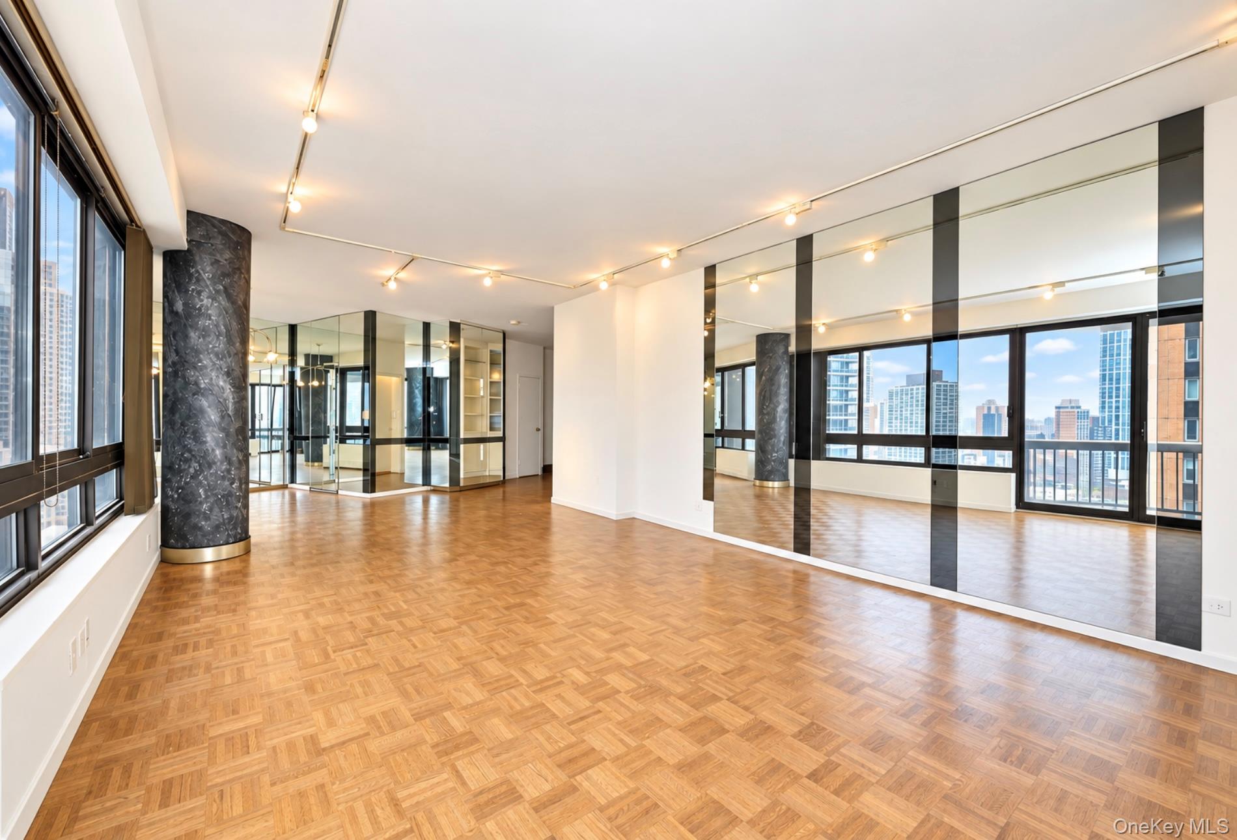
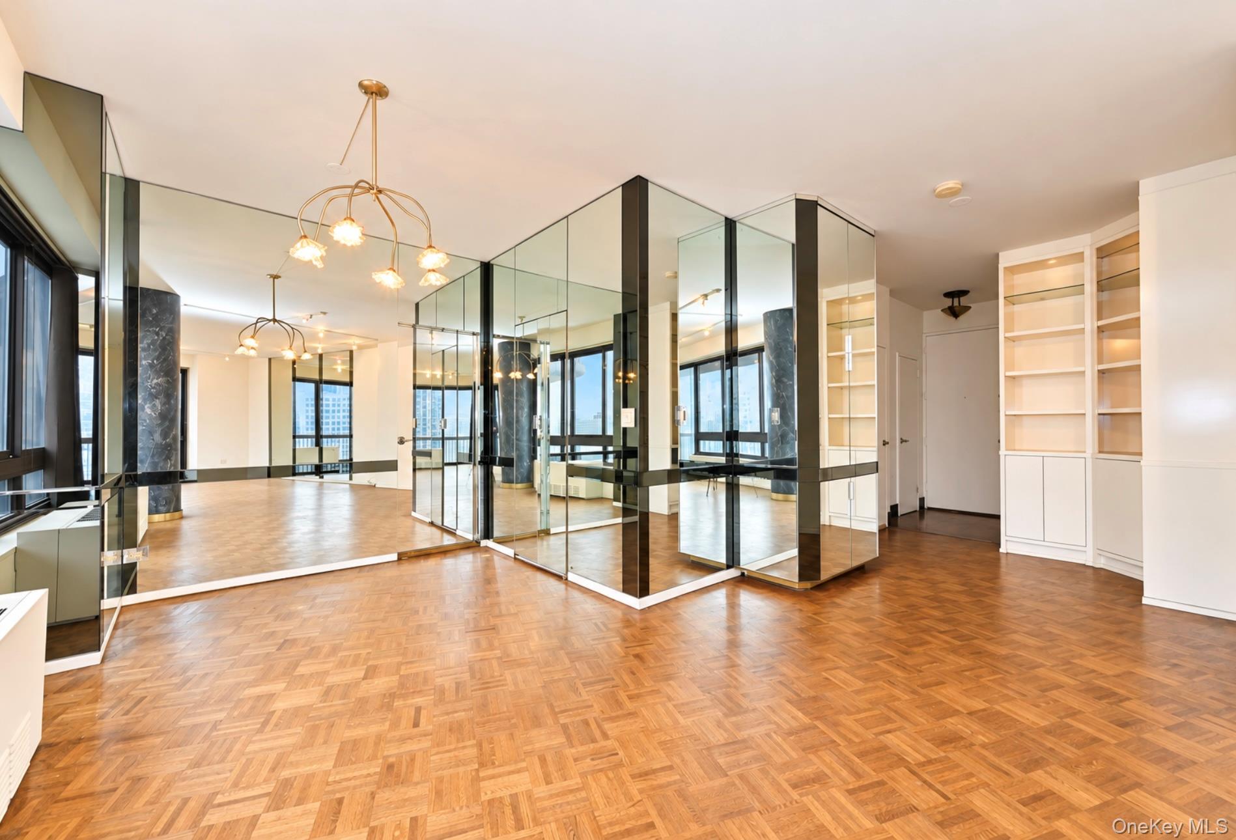
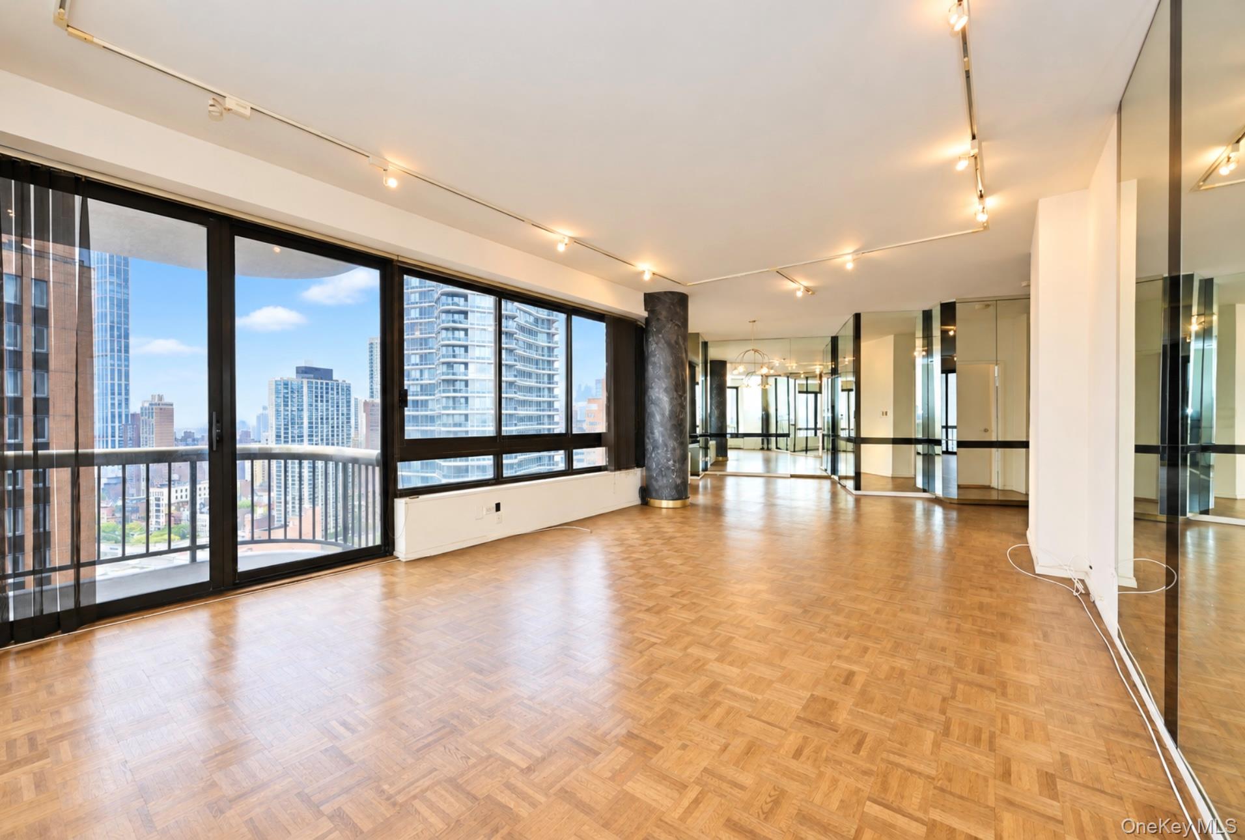
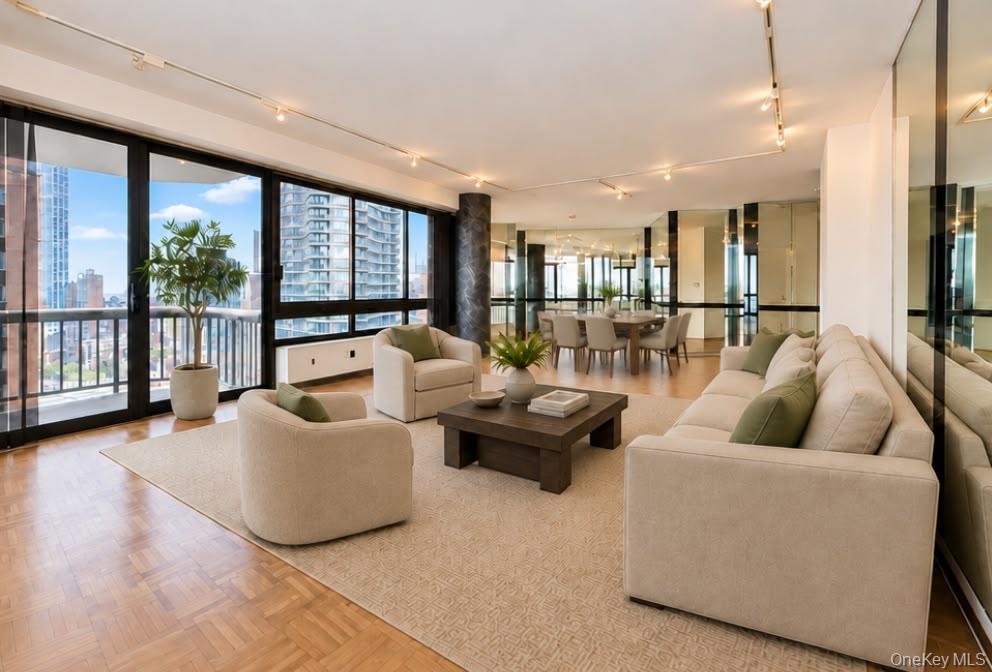
Set in the heart of Lenox Hill, 167 East 61st Street was developed in 1984 with a distinctive trefoil tower design by architect Philip Birnbaum, featuring wraparound bronze topped balconies and a dramatic double height lobby with a two-story waterfall. The cooperative owns its land outright, removing any ground-lease concern. High on the 28th floor, this bright 2-bedroom, 2.5-bath residence frames sweeping Manhattan skyline views through floor-to-ceiling windows and from its private balcony. Classic parquet floors, grand marble columns, and generous proportions lend timeless character, while the kitchen offers a blank canvas for your personal renovation vision. This white-glove co-op offers 24-hour doorman and concierge, fitness center, private community garden, roof deck, on-site garage, and storage. Pet friendly, up to 80% financing permitted. A 2% flip tax is payable by the purchaser. Steps to Central Park, Bloomingdales and multiple subway lines.

Save
Ask
Tour
Hide
Share
Listing Snapshot
Price 
$1,349,900
Days On Site 
15 Days
Bedrooms 
2
Inside Area (SqFt) 
1,342 sqft
Total Baths 
3
Full Baths 
2
Partial Baths 
1
Lot Size 
N/A
Year Built 
1983
MLS Number 
1061067
Status 
Active
Property Tax 
N/A
HOA/Condo/Coop Fees 
$4,297 monthly
Sq Ft Source 
N/A
Friends & Family
Recent Activity
2 weeks agoListing first seen on site
2 weeks agoListing updated with changes from the MLS
General Features
Cross Street 
E 61st St & 3rd Ave
Disclosures 
By Laws, Other Disclosures
Garage 
Yes
Levels 
One
Number Of Stories 
39
Parking 
Garage
Pets 
Yes
Property Sub Type 
Stock Cooperative
Security 
OtherSecurity System
Sewer 
Public Sewer
Special Circumstances 
Real Estate Owned
Style 
High Rise
Utilities 
Natural Gas AvailableElectricity AvailableElectricity ConnectedNatural Gas ConnectedWater AvailableWater Connected
Water Source 
Public
Interior Features
Appliances 
None
Cooling 
Wall/Window Unit(s)
Flooring 
Wood
Heating 
See Remarks
Interior 
ElevatorEntrance FoyerWalk-In Closet(s)
Laundry Features 
In BasementLaundry Room
Auxiliary Room 
Description - Foyer, Living, Dining Room, Kitchen, 2 Bedrooms, 2.5 Bathrooms
Save
Ask
Tour
Hide
Share
Exterior Features
Construction Details 
Other
Exterior 
BalconyGarden
View 
CitySkyline
Waterview 
CitySkyline
Community Features
Association Amenities 
ConciergeElevator(s)Fitness CenterLandscapingRoof Deck
Association Fee 
$4297.0
Association Fee Frequency 
Monthly
Community Features 
Fitness Center
School District 
Contact Agent
Schools
School District
Contact Agent
Elementary School
East Side Elementary-Ps 267
Middle School
Jhs 167 Robert F Wagner
High School
Unknown
Listing courtesy of ERA/Top Service Realty Inc [email protected]


Based on information submitted to the MLS GRID as of 2026-10-25 04:43 AM EDT. All data is obtained from various sources and may not have been verified by broker or MLS GRID. Supplied Open House Information is subject to change without notice. All information should be independently reviewed and verified for accuracy. Properties may or may not be listed by the office/agent presenting the information.

Neighborhood & Commute
Source: Walkscore
Save
Ask
Tour
Hide
Share